Announcements

10 Year Anniverary & New Releases Winners: Carrie Fancett Pagels' Butterfly Cottage - Melanie B, Dogwood Plantation - Patty H R, Janet Grunst's winner is Connie S., Denise Weimer's Winner is Kay M., Naomi Musch's winner is Chappy Debbie, Angela Couch - Kathleen Maher, Pegg Thomas Beverly D. M. & Gracie Y., Christy Distler - Kailey B., Shannon McNear - Marilyn R.
Showing posts with label Fallsington. Show all posts

Friday, June 13, 2014

Historic Fallsington Part 2 by Guest, Christy Distler

Stagecoach Tavern in Fallsington


We are continuing Christy Distler's original post about Fallsington from earlier in the week.
Cattycorner in Meetinghouse Square, Stagecoach Tavern was built about 1793. It was originally the private home of John Merrick, a shoemaker and cordwainer. In 1799, it was licensed as a tavern and offered food and lodging to those traveling through Fallsington on their way to and from Philadelphia. It later became a lodge hall and then a hardware store, with additions added, but it was restored to its original state after HFI acquired it in 1960.


Stagecoach Tavern with Beehive at the left and cistern on the righ
Stagecoach Tavern's beehive oven (left of the door) and cistern (on the right side of the porch). The door next to the oven leads into the tavern's kitchen with its massive hearth, and the remainder of the first floor is made up of common rooms and private rooms for dining and visiting. Sleeping quarters were upstairs, with separate rooms for traveling families, men, and women. Men traveling alone were often boarded four to a room, all sleeping crossways on one bed. No, thank you.
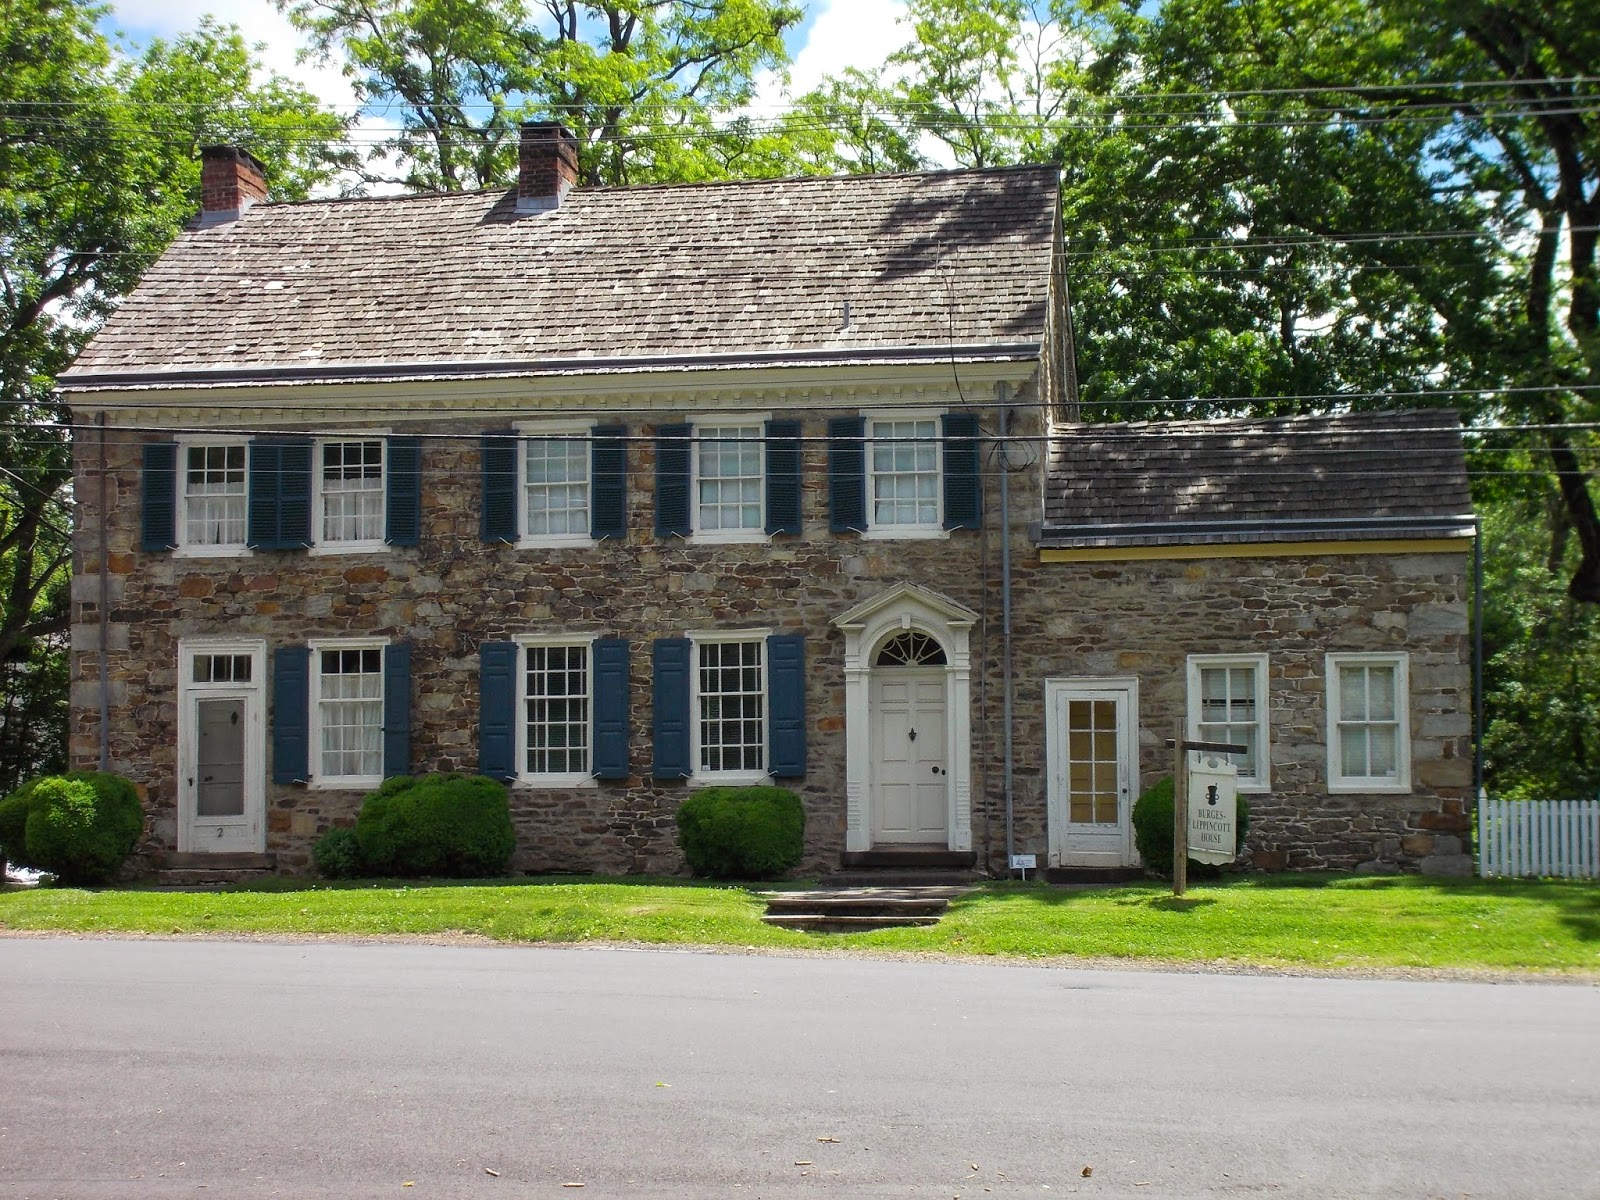


The Burges-Lippincott home sits across Meetinghouse Square. The original house (the center section from the rightmost chimney to the start of the one-story addition) was built in 1808 by saddler Allen Lippincott, and the two additions were built over the fifteen years following. The one-story addition on the right side was used as a physician's office by Lippincott's son, Dr. Henry Lippincott, and now houses a collection of period medical books and instruments. The large-bore syringes and bone drill are particularly cringe worthy.

Moon-Williamson Log House

Up Yardley Avenue from Stagecoach Tavern and the Burges-Lippincott House is the Moon-Williamson Log Home. The mortar-chinked, dovetailed-log section was built in the 1760s by cabinetmaker Samuel Moon, and the fieldstone section to the right was added a few years later. The front steps lead into a room with a large hearth and an enclosed stair to the loft, where the family's children slept. The window to the left of the front door looks into the original "master bedroom," with its own corner fireplace (an indicator of wealth). Inside, the log and mortar outside walls are whitewashed, and a stained pine wall separates the bedroom from the room with the hearth. The addition was added a few years later, providing a brick-floored kitchen on the lower level and a larger bedroom for Moon and his wife above it. A narrow stair of about six steps, with incredibly low head clearance, leads down to the kitchen, and a few stairs along the back wall lead to the newer bedroom. I found the dimness inside the house, especially the kitchen/bedroom addition, particularly remarkable. Even though the morning sun shone brightly outside, the small windows let in precious little light and it appeared more like dusk inside. My guide pointed out that when cooking in a pot over in the hearth, the woman of the house could barely see the food she was preparing. 
Bride and Groom Trees to the right

Directly in front of the Moon-Williamson House are two massive Sycamore trees. According to local legend, these "bride and groom trees" were planted by Moon and his wife on their wedding day, soon after the house was built. The house has changed owners many times over the years, and frame additions were added, completely obscuring the original home. In 1967, HFI acquired the house, removed the additions, and restored the building to its original state.


Historic Fallsington offers tours year-round (by appointment mid-October through mid-May). The tour includes information on the Quaker settlers as well as visits to three of the village's buildings: Stagecoach Tavern, the Burges-Lippincott House, and the Moon-Williamson Log House. An unguided walking street tour, which includes around ninety historic homes, is also available. Many thanks to my guide, Eileen, for answering my questions with a wealth of information, and for dedicating herself to keeping the history of Fallsington alive for generations to come.

Thank you to Christy for generously sharing this post with CQ!

BIO: Christy Distler is a fiction writer and freelance editor. She recently finished a contemporary novel and is now writing a historical romance involving some of her ancestors.


Monday, June 9, 2014

Guest Post by Christy Distler--Historic Fallsington, Part 1

Sign for Fallsington

One of my favorite parts about writing fiction is the research involved. For my current novel, which takes place in 1756 in a small Quaker community north of Philadelphia, I've had to deepen my knowledge on the Society of Friends (or Quakers). This led me to "the village that time forgot"—Historic Fallsington, a small village north of Philadelphia on the Delaware River.

Settled by Quakers in 1683, Fallsington was a seat of Quaker life until the 1950s, when local communities were built to provide housing for soldiers returning from World War II and their families. Plans were discussed to raze Fallsington to build a Levittown, and local residents responded by incorporating the town to preserve its history. Now, the Village of Fallsington is on the National Register of Historic Places, and Historic Fallsington, Inc. (HFI) has either acquired or accepted stewardship of six of the historic buildings within the village. Other homes and buildings are privately owned, but local ordinance requires that their upkeep be in line with the town's architectural heritage.
Schoolmaster's House in Fallsington

When you turn on to South Main Street to head into the village, the first structure you see is the Schoolmaster's House. Built in 1758 by Falls Friends Meeting to attract a schoolmaster, it was later enlarged by means of wood construction. In the 1970s, the addition was removed and the building was restored to its original state. It is now one of the buildings owned by HFI.


William Penn Center


The next building you come to, on the opposite side of the road, is the third meetinghouse built by Falls Meeting, constructed in 1789. Following the schism within the Society of Friends in 1828, it served as the meetinghouse for the Hicksite branch of Friends. It is now known as William Penn Center and is used as a preschool and community center, still under the auspices of Falls Friends Meeting.

A few hundred feet down South Main Street, you come to Meetinghouse Square, the village center. Here, the second and fourth meetinghouses are situated. The second meetinghouse, built of fieldstone in 1728, later had a gambrel roof built around 1758 to allow room for the Women's Meeting to hold meetings for business (while men and women Friends worshiped together, men and women met separately at monthly meetings to address business that needed attending). It has since been a girls' boarding school, a private home, a dentist office, and has been used apartments for the last seventy years. It was acquired by HFI in 1969, but looks little like it did in past times (no picture).

Friends Meeting House in Fallsington

Also in Meetinghouse Square is the fourth and current meetinghouse of Falls Friends Meeting. Built in the 1840s to accommodate the Orthodox branch that resulted from the schism in the Society of Friends, stucco has now been applied over its fieldstone exterior. Also on its property are a long carriage shed, William Penn Center (the third meetinghouse), and one of the two cemeteries used to bury the Meeting's members. In the 1940s, the Hicksite and Orthodox Meetings put their differences aside and recombined into one meeting. They've met in the fourth meetinghouse since then.

Falls Friends Meeting House Cemetery 


One of the two cemeteries owned by Falls Friends Meeting (the other cemetery is situated next to the Schoolmaster's House). Notice the simplicity of the gravestones. Throughout the years, Friends have been intentional about keeping their lives simple, in life and in death. Many Friends burial grounds include grave markers from the eighteenth century (some nothing more than crude fieldstones) with no inscription or simply the buried's initials and the year of death. This cemetery is still in use by Falls Friends Meeting.

Christy Distler

BIO: Christy Distler is a fiction writer and freelance editor. She recently finished a contemporary novel and is now writing a historical romance involving some of her ancestors.


CQ Administrator: This is Part One and we'll have the second half of this post by Guest Author, Christy Distler, in the coming month!  Welcome, Christy, and thank you!