Announcements

10 Year Anniverary & New Releases Winners: Carrie Fancett Pagels' Butterfly Cottage - Melanie B, Dogwood Plantation - Patty H R, Janet Grunst's winner is Connie S., Denise Weimer's Winner is Kay M., Naomi Musch's winner is Chappy Debbie, Angela Couch - Kathleen Maher, Pegg Thomas Beverly D. M. & Gracie Y., Christy Distler - Kailey B., Shannon McNear - Marilyn R.
Showing posts with label colonial log cabins. Show all posts

Friday, April 21, 2017

Houses in Colonial America

by Tamera Lynn Kraft

Although most people in colonial America lived in small one room houses or log cabins, more prosperous land owners would have nicer homes. Here's a list of the styles of homes people built in colonial America.

Wattle and Daub homes were built in Jamestown when the English settled there. When the Pilgrims came to America, they also opted for wattle and daub designs. These houses had wood frames and were filled in with sticks and daub made from clay, mud, or grass. They generally had thatched roofs, wood floors, and one room.

Later, land owners built plantation style homes with more than one room. These houses were French Colonial style. They had two stories, multiple rooms and fireplaces, and glass windows. Creole homes were a smaller version of this style. They had French doors and wrap around mantels and were made with heavy wood timbers and had columns to support the roofs.

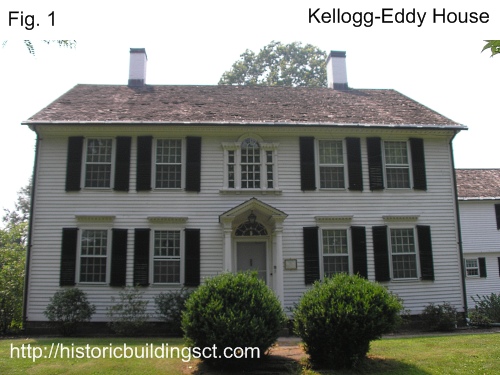
Georgian Colonial homes were the houses we think of when someone mentions a Southern colonial. In the 1720s, these houses became popular all over the colonies. These homes had large square rooms with a center hall where the stairs were located and were known for pedestaled doors, porticoes, and a symmetrical floor plans. The style originated in England and was adapted according to the resources available in the colonies.

Architect Robert Adam came up with the federalist style which became a mainstay shortly before the Revolutionary War and for the early years of our nation's history. The style was inspired by classic Roman architecture, but it used some of the style features in Georgian homes. Because of the patriotic fervour of the time it was coined "federal" although it was also called Adam's style. The main colors were yellow, white, and red. The floor plan was basically a box with symmetrical rooms, two or more deep. The front door had pilasters or columns on either side. The windows had small panes, lined horizontally and vertically in groups of seven, five or three.

The log cabin is usually the home you think of when talking about American architecture. This style home was built when people moved into wilderness areas because they didn't have the resources to mill the wood. Instead they would cut down the trees and use the unmilled logs as their building materials. These homes were rustic 12 by 16 foot square homes with dirt floors. Windows were cut into the walls and covered with wood or animal skins. Log cabins were usually meant to be temporary homes until the family could arrange for something nicer to be built. 

Tamera Lynn Kraft has always loved adventures. She loves to write historical fiction set in the United States because there are so many stories in American history. There are strong elements of faith, romance, suspense and adventure in her stories. She has received 2nd place in the NOCW contest, 3rd place TARA writer’s contest, and is a finalist in the Frasier Writing Contest and has other novellas in print. She’s been married for 38 years to the love of her life, Rick, and has two married adult children and two grandchildren. Tamera has two novellas in print: A Christmas Promise and Resurrection of Hope. Her first full length novel, Alice’s Notions, was released this month.

Wednesday, August 7, 2013

Rural Colonial Houses by Cynthia Howerter


When one thinks of houses built during the Colonial Period, the fine buildings at Colonial Williamsburg or Thomas Jefferson’s exquisite house at Monticello are some that usually come to mind. However, not everyone in colonial America lived in such beautiful dwellings. With no access to bricks or saw mills, colonists in rural areas turned to logs.
 Foxfire Museum

In the frontier areas, most early log cabins needed to be quickly assembled to provide shelter. These cabins tended to be small one-room dwellings that were usually one- or one-and-a-half stories high.


 Foxfire Museum
Due to the heaviness of logs, two or three men were required to assemble a cabin. Large straight trees were selected, felled, trimmed of branches, and dragged to the building site. There, logs were notched and laid on a stone foundation if possible. Logs laid directly on the ground risked rotting. Note the two small openings on the side of the dwelling pictured above. This cabin was built in an area so remote that glass for windows was not available. The bottom "window" was cut out of the mud chinking while the upper window was cut out of a log.

 Foxfire Museum
Fireplaces and chimneys were usually built of stone, although wattle and daub, a composition of small pieces of wood and mud, was sometimes used to build a chimney until stone could replace it.

Blue Ridge Parkway, Southern Virginia

After the logs were laid horizontally, there could be gaps, especially if the logs weren't cut straight.


Foxfire Museum

This photo shows small stones and mud used to fill the gap between logs. The filler between logs is referred to as "chink." Every fall, the cabin owner would make repairs in the chink so heat wouldn't escape through holes during the winter.

 Foxfire Museum
Chinking helped keep the cabin snug from weather and free from insects and small animals. During Indian attacks, chink prevented arrows from entering inside the cabin. The reddish-colored chinking in the above photo reflects the red clay found in this area of northeast Georgia.  

 Foxfire Museum
Doors were handmade. Although sturdy, they lacked the design and color of those usually found in established towns.

 Oconaluftee Village, Cherokee Indian Reservation, North Carolina
While many cabin roofs were covered with wood shakes, such as the one above, sod roofs proved less ignitable and flammable when hit with flaming arrows during Indian attacks.    

Most of the cabins featured in this article are located at the Foxfire Museum in Mountain City, Georgia, which has a collection of original log houses and structures from the late-colonial period. These buildings were disassembled at their original location, then shipped to Foxfire’s property where they were rebuilt. One cabin photo was taken in southern Virginia on the Blue Ridge Parkway. The final photograph was taken at the Oconaluftee Village on the Cherokee Indian Reservation in North Carolina.


All photographs ©2013 Cynthia Howerter


Award-winning author Cynthia Howerter loves using her training in education, research, writing, and speaking to teach and inspire others about a time in America that was anything but boring. A member of the Daughters of the American revolution (DAR), Cynthia believes history should be alive and personal.

Visit Cynthia's website: Cynthia Howerter - all things historical